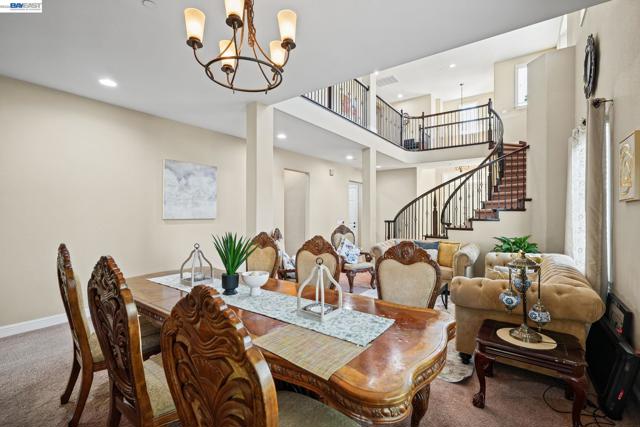
Property photo 1
Property photo 2
Property photo 3
Property photo 4
Property photo 5
6 Beds
5 Baths
4,015 sqft

$2,499,000

9701 Sara Ann Ct, DUBLIN CA, 94568

Price per sqft$622.42
Built in2016
Property size4,015 sqft
Property typeResidential

Overview

Active

Listed Oct 16, 2026

Updated 11h ago

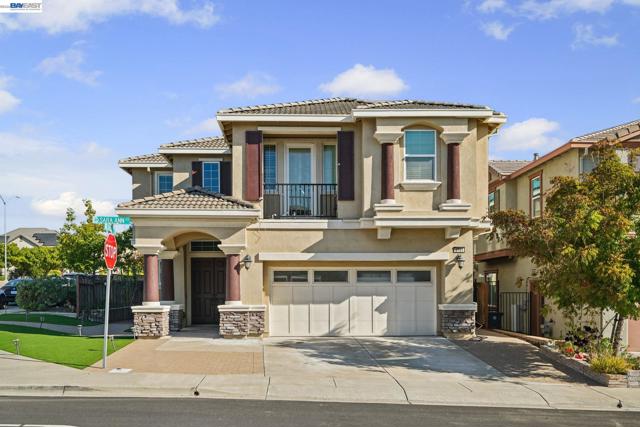
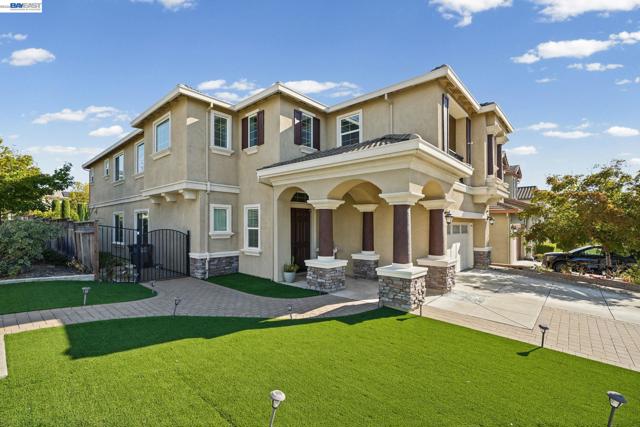
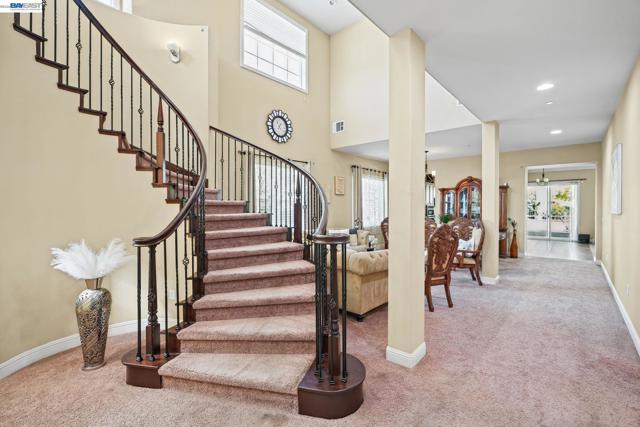
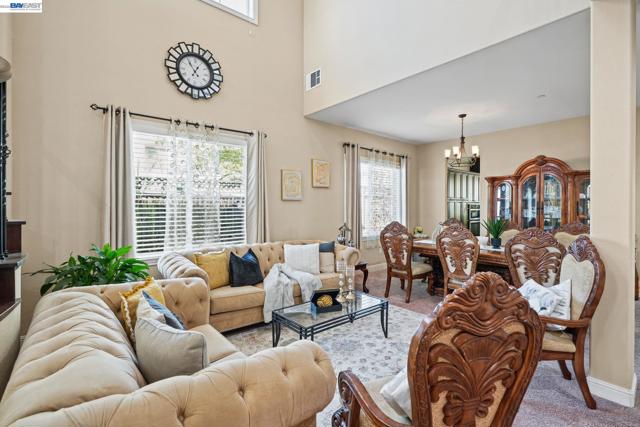
Discover an exceptional blend of space, comfort, and versatility in this impressive Dublin residence. Offering approximately 4,015 sq. ft., 6 bedrooms, and 4.5 bathrooms, this thoughtfully designed home provides the perfect setting for everyday living, multigenerational households, and effortless entertaining. From the moment you enter, high ceilings and generous living spaces create an inviting sense of openness. The flexible floor plan features two primary suites one on the main level and another upstairs offering added convenience and versatility for a variety of living arrangements. The kitchen serves as the heart of the home, featuring granite countertops, a gas cooktop, and a functional layout that flows seamlessly into the welcoming family room with a cozy fireplace. The spacious primary suite provides a relaxing retreat, complete with a bathroom featuring an oversized soaking tub. Additional bedrooms offer flexibility for guests, a home office, or other personal needs. Step outside to a beautifully landscaped backyard designed for enjoying the California lifestyle. A built-in barbecue island and outdoor fireplace create the perfect setting for weekend gatherings, alfresco dining, or relaxing evenings under the stars, while scenic mountain views add to the appeal. Ideally situated in Dublin's desirable hillside surroundings, the property offers convenient access to parks, outdoor recreation, shopping, dining, neighborhood amenities, and major commuter routes. With its generous living spaces, flexible layout, and inviting indoor-outdoor design, this exceptional home offers room to grow, space to gather, and countless opportunities to make lasting memories.

$16,626/mo

Est. mortgage payment based on a $2,499,000 home price.

All estimates are provided by Luxury Presence for informational purposes only. Actual amounts may vary.

Additional information

MLS® ID
41151529BE

Interior Features

Bedrooms
6
Bathrooms
5
Fireplace
Yes
Cooling
Yes
Heating
Yes
Basement
No

Exterior Features

Lot Size
0.16 Acres

Other Property Details

Association Fee Frequency
Monthly
Garage
Yes

Listed by Mankamal Singh with Radius Agent Realty
Listing Contact: 408-917-8534 

Based on information from The MLSTM / Combined LA/Westside Multiple Listing Service, Inc. IDX information is provided exclusively for consumers' personal, non-commercial use, it may not be used for any purpose other than to identify prospective properties consumers may be interested in purchasing. All information is deemed reliable but not guaranteed and should be independently reviewed and verified. Property locations as displayed on any map are best approximations only and exact locations should be independently verified. All properties are subject to prior sale, change or withdrawal, and may or may not be listed by the office/agent presenting the information. Neither listing broker(s) nor Amanda Watkins shall be responsible for any typographical errors, misinformation, misprints and shall be held totally harmless. 

©2026 Combined L.A./Westside MLS. All rights reserved.

Data last updated 10/17/2026

.     

Powered by Luxury Presence
